Kolte Patil
The Reserve
New Launch Vyana - Phase I
Kolte Patil The Reserve
Featured Phase: Tower Vyana | Vadgaon, Pune
2, 2.5 & 3 BHK Riverside Layouts inside Tower Vyana starting from ₹85 Lakhs*
Discover the perfect balance of upscale living across 21 Acres of meticulously planned space. Featuring 22 magnificent towers that rise majestically against the city skyline, this exclusive riverside development promises unique perspectives on refined living.
Homebuyers looking for luxury apartments in Pune will appreciate the commitment to quality designs with zero dead space, grand entry boulevards, and low-density open air spaces. Enter the world of Kolte Patil The Reserve, a premium master-planned development. Currently booking configurations inside its featured launched residential tower - Vyana.

50+ World-Class Modern Amenities at Kolte Patil The Reserve
Project Land Area: 21 Acres
Total Towers: 22 Magnificent Elevations
Open Spaces: 60% Open-to-Sky Layouts
21 Acres
Premium residential development
22 Towers
Magnificent skyline elevations
60% Open Space
Breath of fresh air layout
Riverside Living
Exclusive scenic views
Virtual Walkthrough Tour
Pre-Launch Pricing Vyana Phase I
Premium 2 BHK
Efficient layout optimized for modern urban families.
Spacious 2.5 BHK
Extra study room format ideal for hybrid remote-work setups.
Ultra-Lux 3 BHK
Massive layouts with panoramic views of the scenic riverside.
Floor Plans
Vyana Phase I
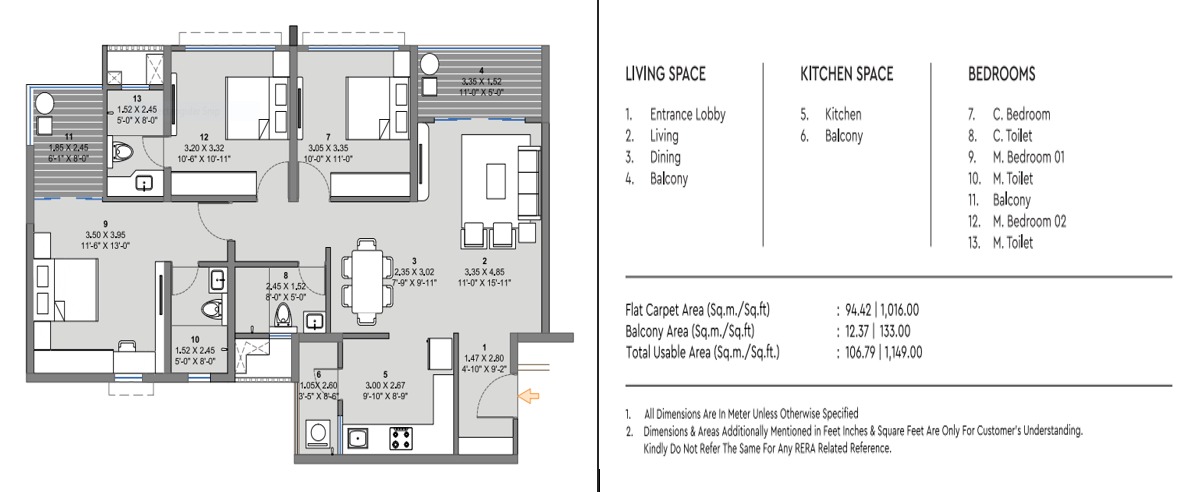
2 BHK Floor Plan Details
| Room Name | Size (SF) |
|---|---|
| Entrance Lobby | 4'10" x 9'2" |
| Living | 11' x 15'11" |
| Dining | 7'9" x 9'11" |
| Living Balcony | 11' x 5' |
| Kitchen | 9'10" x 8'9" |
| Kitchen Balcony | 3'5" x 8'6" |
| C. Bedroom | 10' x 11' |
| C. Toilet | 8' x 5' |
| M. Bedroom 01 | 11'6" x 13' |
| M. Toilet | 5' x 8' |
| Bedroom Balcony | 6'1" x 8' |
| M. Bedroom 02 | 10'6" x 10'11" |
| M. Toilet 02 | 5' x 8' |
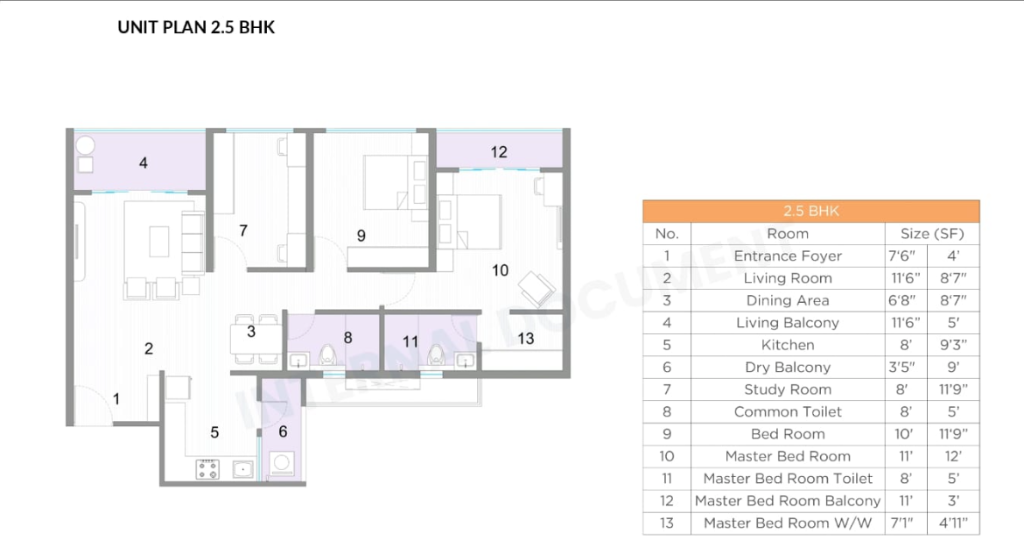
2.5 BHK Floor Plan Details
| Room Name | Size (SF) |
|---|---|
| Entrance Foyer | 7'6" x 4' |
| Living Room | 11'6" x 14' |
| Dining Area | 6'8" x 8'7" |
| Living Balcony | 11'6" x 5' |
| Kitchen | 8' x 9'3" |
| Dry Balcony | 3'5" x 9' |
| Study Room | 8' x 11'9" |
| Common Toilet | 8' x 5' |
| Bed Room | 10' x 11'9" |
| Master Bed Room | 11' x 12' |
| Master Bed Room Toilet | 8' x 5' |
| Master Bed Room Balcony | 11' x 3' |
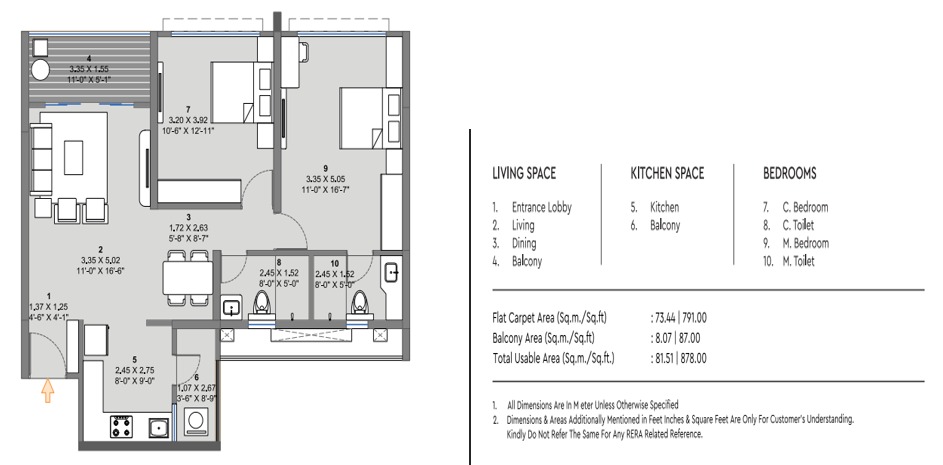
3 BHK Floor Plan Details
| Room Name | Size (SF) |
|---|---|
| Entrance Foyer | 4'6" x 4'1" |
| Living Room | 11' x 16'6" |
| Dining Area | 5'8" x 8'7" |
| Living Balcony | 11' x 5'1" |
| Kitchen | 8' x 9' |
| Kitchen Balcony | 3'6" x 8'9" |
| C. Bedroom | 10'6" x 12'11" |
| C. Toilet | 8' x 5' |
| M. Bedroom | 11' x 16'7" |
| M. Toilet | 8' x 5' |
Project Amenities
Experience over 50+ world-class modern facilities designed for a healthy, active, and social life.
Playground
Jogging Track
Lush Park
Swimming Pool
Children's Play Area
Indoor Board Games
Billiards Room
Table Tennis
Basketball Court
Tennis Court
Cricket Practice Net
Party Hall
Party Lawn
3 Club Houses
Family Gathering Zones
Showrooms & Dining
Pickleball-court
Riverside Greens
Wellness & Leisure
Outdoor Recreation Spaces
Location & Connectivity
Vantage Location Benefits
- This reserve is connected via 60 meter sanctioned internal ring road and 40 meter sanctioned DP road from 3 sides
- Meticulously situated along Vadgaon growth corridors
- Quick access to leading corporate clusters & expressways
- Exceptional connectivity to schools and hospitals
Secure Your Advantage
Pre-launch EOI Tokens Opening Soon!
Express your interest today to get choice inventory layouts, premium views, and early-bird pre-launch pricing rates.